Engineering Canyon Retaining Walls: Meeting San Diego Municipal Slope & Geotechnical Codes
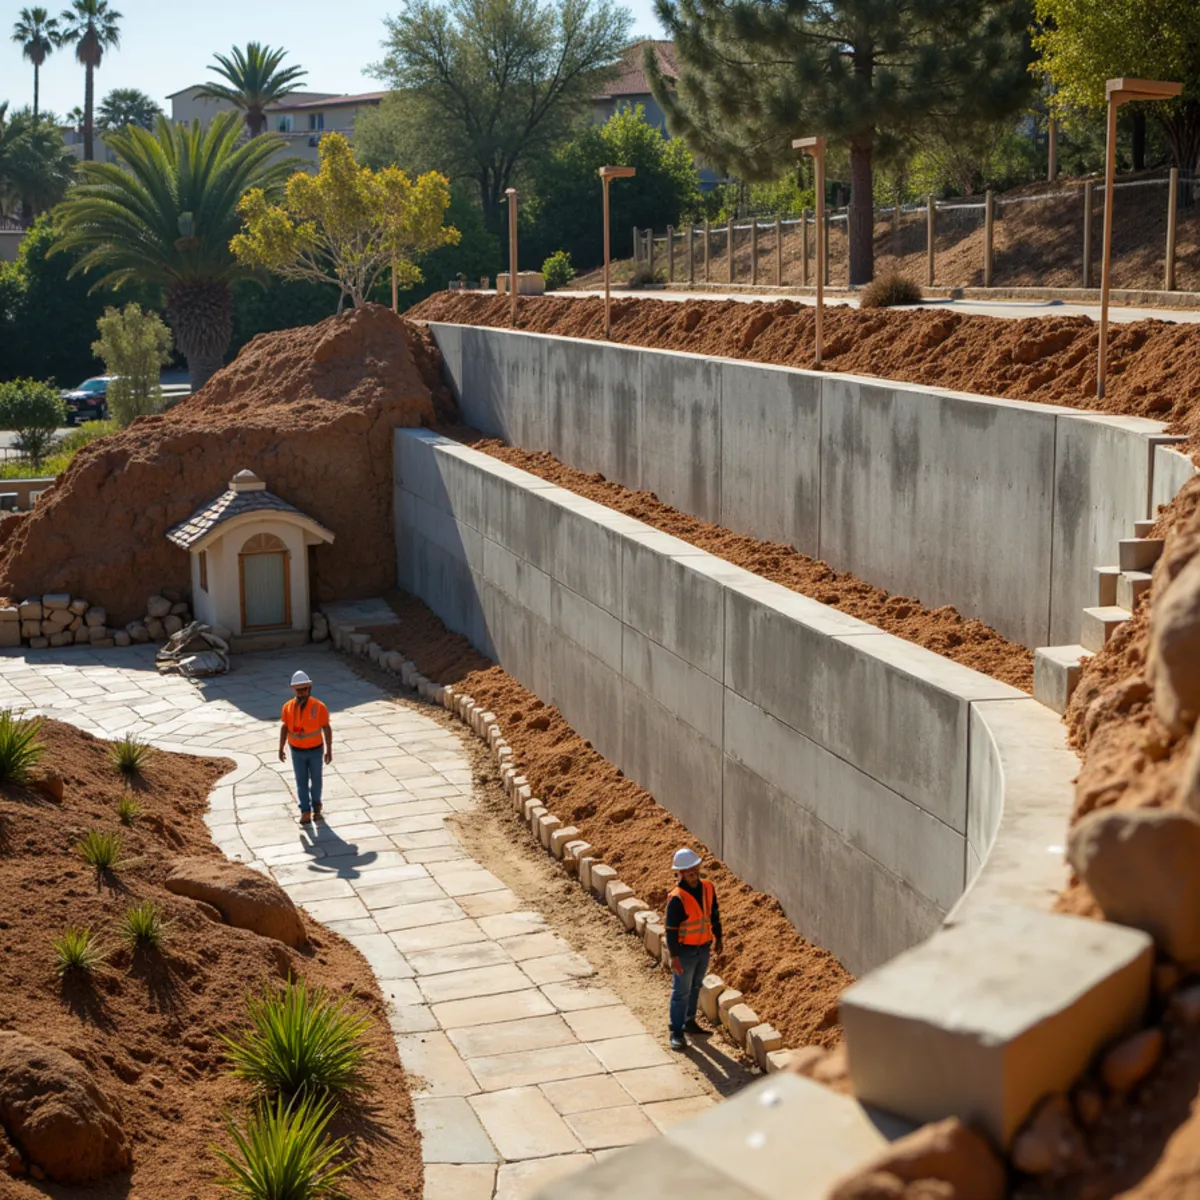
Tall walls on San Diego canyon lots are engineered structures, not stacked block. Here is when permits and geotechnical review come into play — and why they protect you.
On a canyon or hillside lot, a retaining wall is holding back tons of soil that wants to move, especially when saturated. Treat it as decoration and it will remind you otherwise. San Diego’s permitting and geotechnical requirements exist precisely because these are engineered structures, and building to them protects your property and your liability.
When a retaining wall needs a permit
Thresholds vary slightly by jurisdiction within the county, but the common triggers are consistent:
- Walls over four feet measured from the bottom of the footing to the top of the wall.
- Any wall retaining a surcharge — a driveway, structure, or sloping backfill above it.
- Walls in designated hillside, coastal, or geologic hazard overlay zones.
- Tiered walls close enough together to load one another.
When those apply, you need engineered plans — often with a geotechnical or soils report — and a permit. Our retaining wall and masonry team identifies the threshold for your site and coordinates the engineering rather than guessing.
What the geotechnical report determines
A soils engineer establishes the bearing capacity, the active soil pressures, and how the wall must be founded — footing size, reinforcement, and drainage. On expansive San Diego clay, this is not a formality; the difference between assumed and actual soil behavior is the difference between a wall that stands and one that leans.
Drainage is written into the design for a reason
Engineered walls specify gravel backfill, filter fabric, weep holes, and perforated drain pipe because hydrostatic pressure from saturated soil is the leading cause of wall failure. We build the drainage exactly to the detail — the same principle behind protecting coastal canyon slopes during winter rains.
Why build to code even when tempted not to
An unpermitted wall that fails can damage your home and a neighbor’s below, void insurance, and surface at resale as an unpermitted structure. Building to code the first time is cheaper than the alternatives. It also pairs naturally with slope erosion control and terracing for a comprehensive hillside solution.
We build engineered walls on canyon lots across San Diego and La Mesa. For an assessment, call (323) 606-0255.
What the geotechnical report actually determines
On a canyon lot, the soils report is not a formality — it is the document that tells the engineer how the wall must be built. It establishes the soil’s bearing capacity, the active pressures pushing on the wall, and, critically on our expansive clay, how much the ground will swell and shrink. From that, the engineer sizes the footing, specifies the reinforcement, and details the drainage. Skip it and you are guessing at the exact numbers that decide whether the wall stands.
This is why we identify the permit and engineering thresholds early — generally walls over four feet from the footing base, or any wall retaining a driveway, structure, or sloping backfill. Building to the approved detail is what gets the wall through inspection and keeps you off the hook at resale, when an unpermitted structure surfaces. Our retaining wall and masonry team coordinates the stamped plans.
Drainage is written into every engineered wall for a reason: hydrostatic pressure from saturated soil is the number-one cause of failure, the same principle behind slope erosion control.
What triggers a permit and engineering
- Walls over four feet measured from the bottom of the footing.
- Any wall retaining a surcharge — a driveway, structure, or sloping backfill.
- Walls in hillside, coastal, or geologic-hazard overlay zones.
- Tiered walls close enough to load one another.
- Cut/fill grading that exceeds local thresholds.
Wall types and when each one is used
Not every canyon wall is the same structure, and matching the type to the job is part of the engineering. Segmental retaining walls — mortarless interlocking block — suit terraced garden walls and moderate heights, and flex nicely with our soils. Reinforced CMU (concrete block with steel and grout) is the workhorse for taller residential walls and anywhere a clean, faced finish is wanted. Poured concrete comes in where loads are heaviest or geometry is complex, and natural stone or boulder walls fit rugged, organic slopes where the look matters as much as the function.
The choice is driven by the soils report, the height, and the surcharge — not by preference alone. That is why we assess before recommending, and why our retaining wall and slope erosion control work starts with the ground, not the catalog.
- Segmental block — terraced garden walls and moderate heights.
- Reinforced CMU — taller residential walls with a faced finish.
- Poured concrete — heaviest loads and complex geometry.
- Natural stone / boulder — rugged, organic slopes.
- All types — drainage and footing sized to the soils report.
We build engineered walls on canyon lots across San Diego and La Mesa.
Frequently Asked Questions
At what height does a San Diego retaining wall need a permit?
Do I really need a soils report?
What happens if a wall was built without a permit?
How long does a permitted retaining wall take to build?
Can a retaining wall be both structural and attractive?
Need help with this in Southern California?
SOCAL EXTERIOR SERVICES, INC is a licensed San Diego landscaping and hardscaping contractor. Get a free, honest estimate from a local team that does the work right.